

─ Now leasingBuilt For The Way Modern Businesses Work
Premium co-working, private offices, and fully managed workplace solutions in Markham, built for entrepreneurs, growing companies, and established businesses looking for a convenient and professional place to work.
Designed forBusinesses
FORMATPrivate + Collective
Managed byEchelon Executive Offices
─ LAUNCH OFFERFirst month free for the first 40 tenants.
Our first 40 tenants will receive their first month free. Private, fully furnished executive offices with premium amenities and everything you need to work.
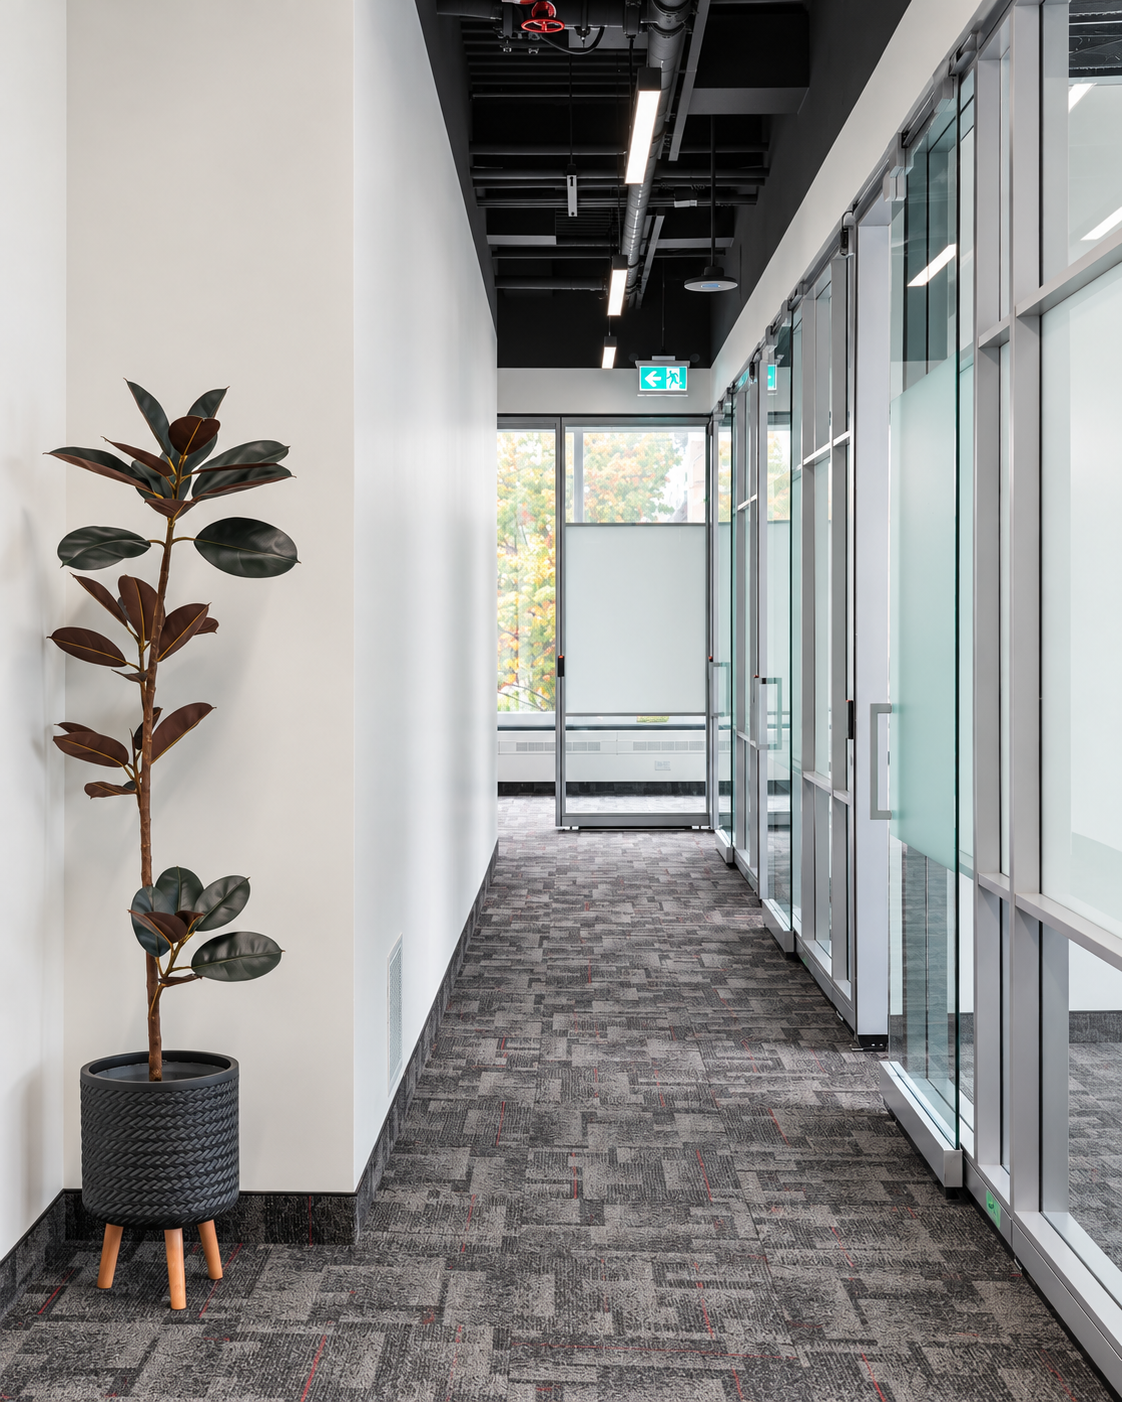

─ The buildingDesigned for focus and professionalism
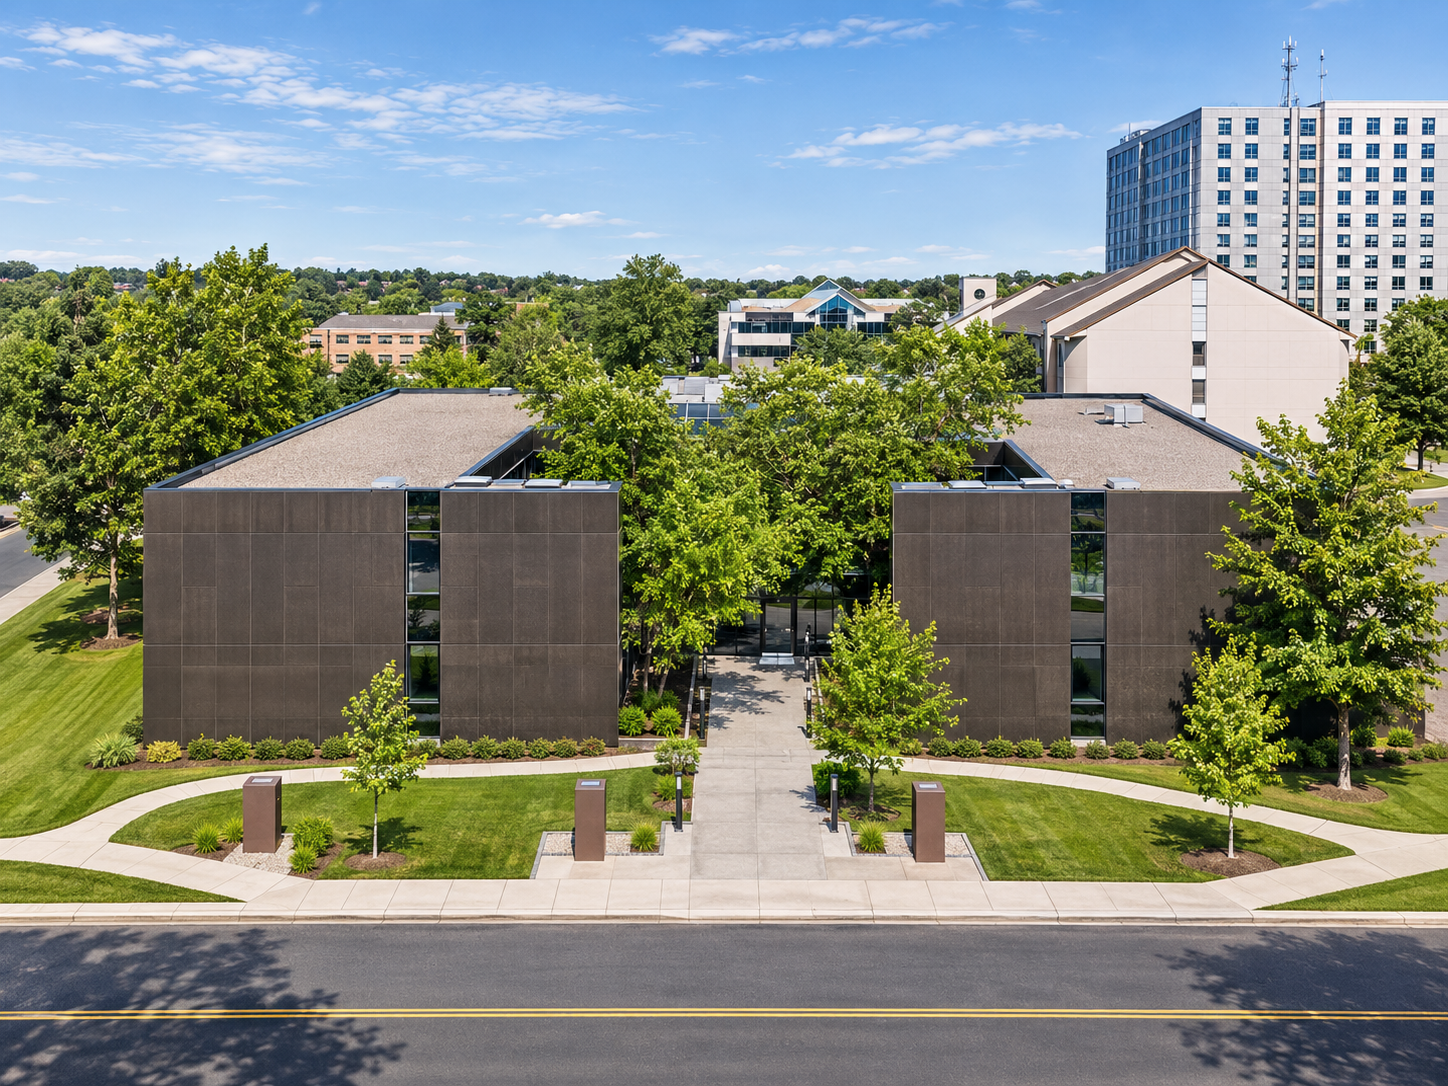
A modern, professionally managed building offering a polished setting to host clients and grow your team.
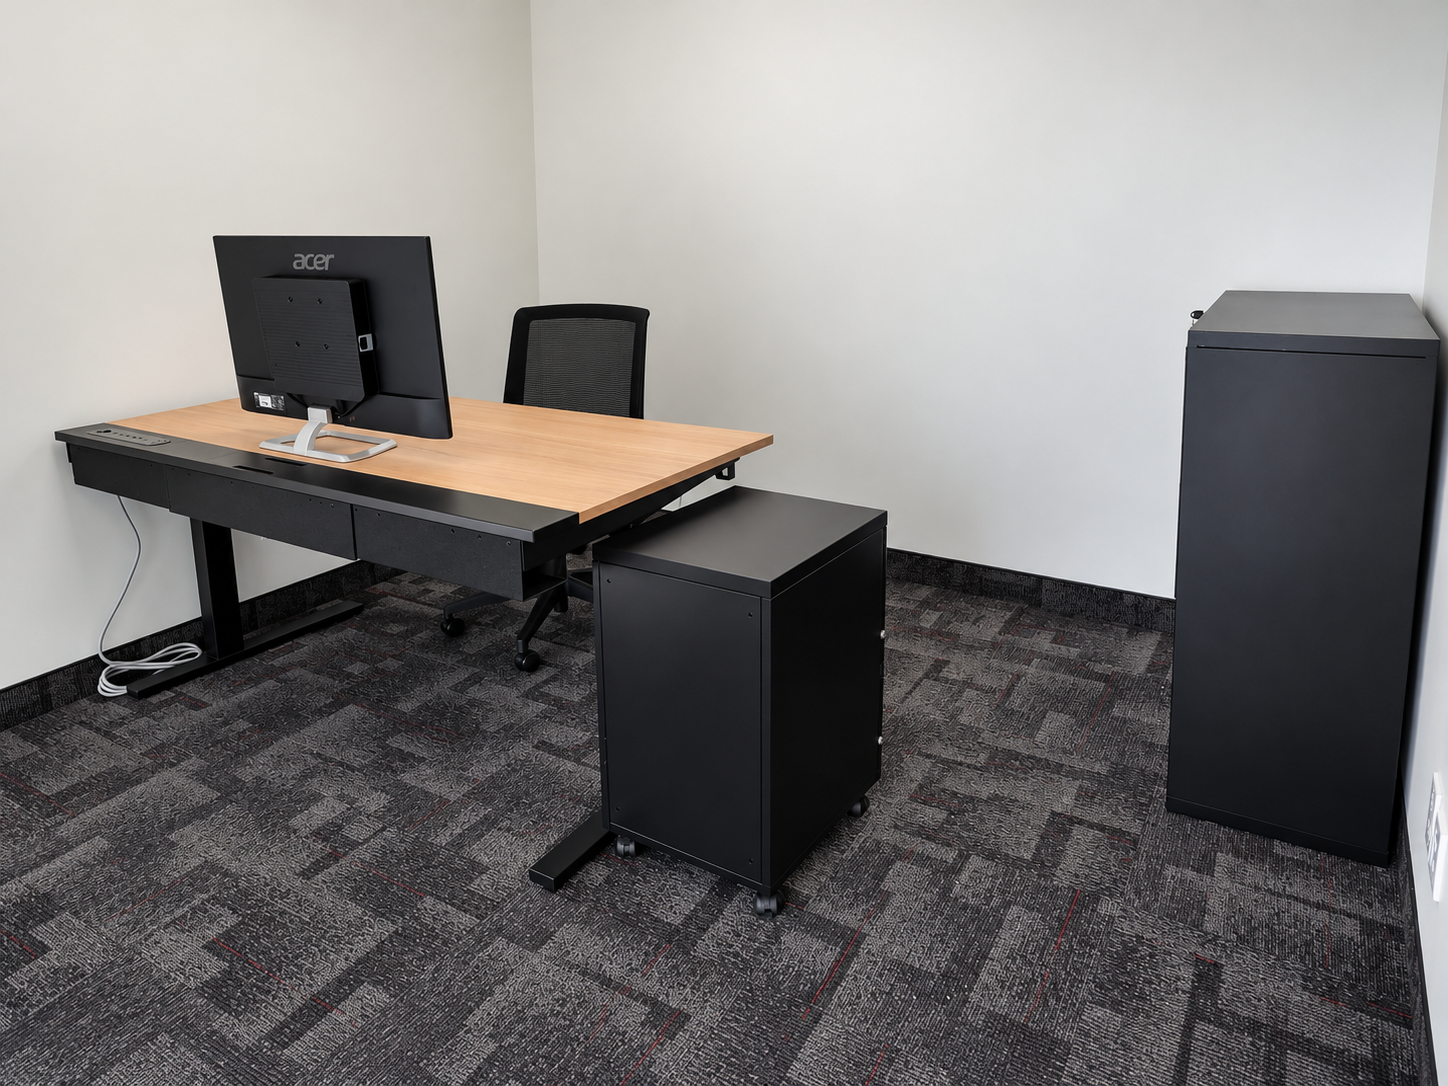
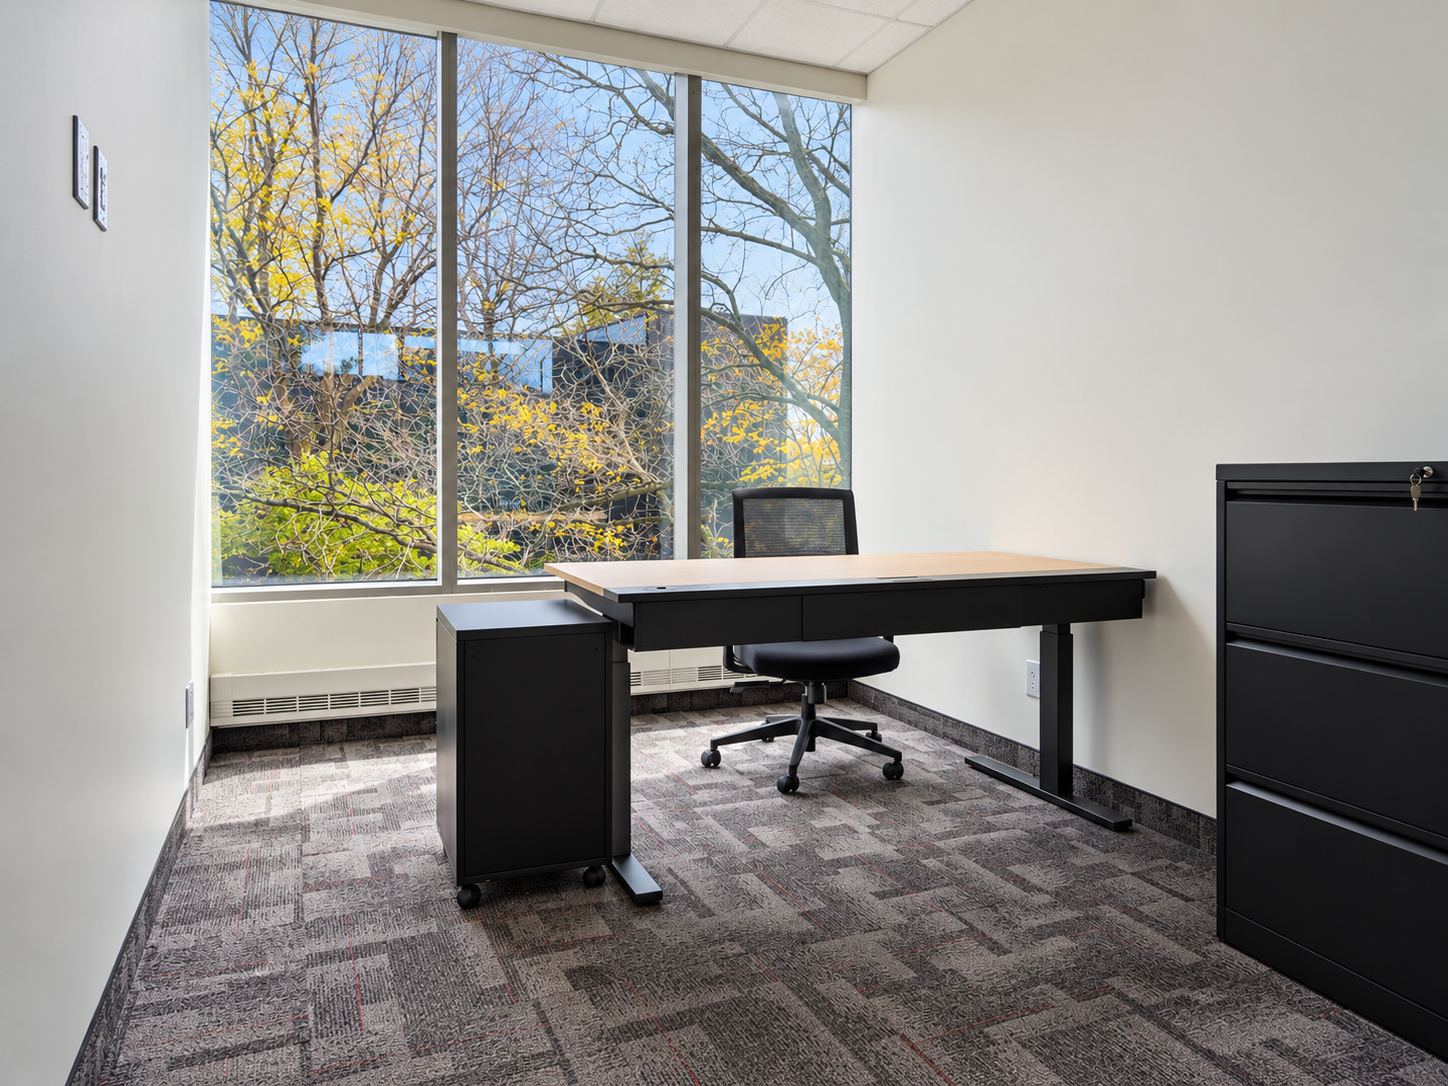
Fully furnished, move in ready suites
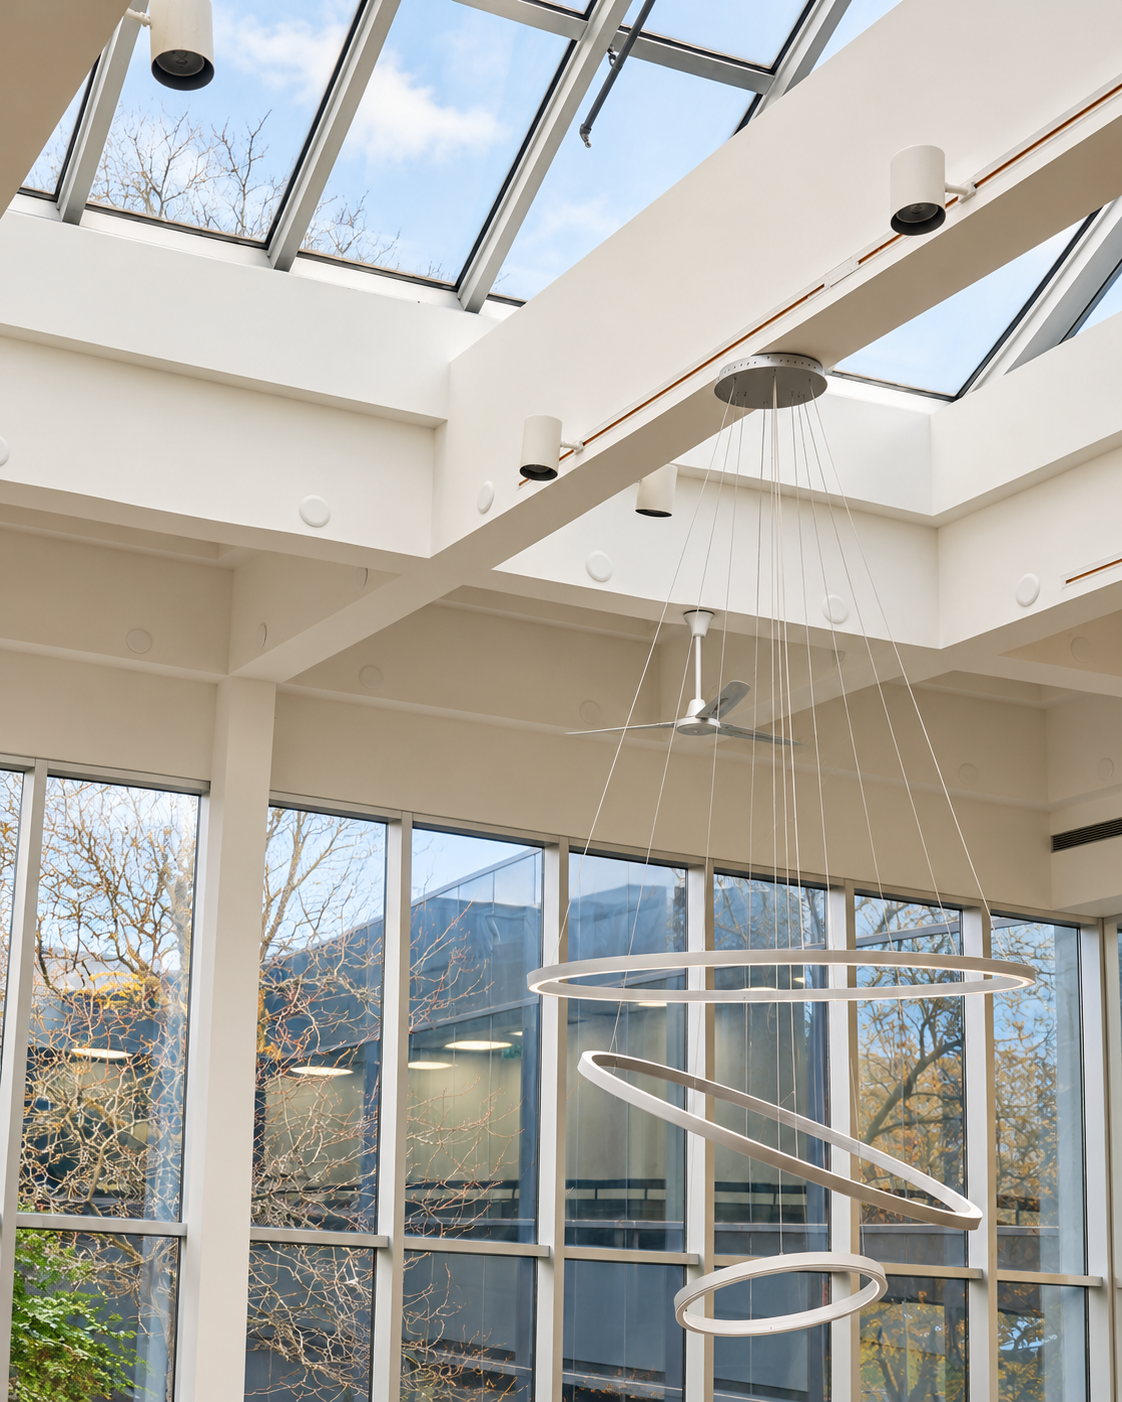
Quiet, focused floors with natural light
Secure access and monitoring
Ample on site parking
Convenient Markham location near major highways
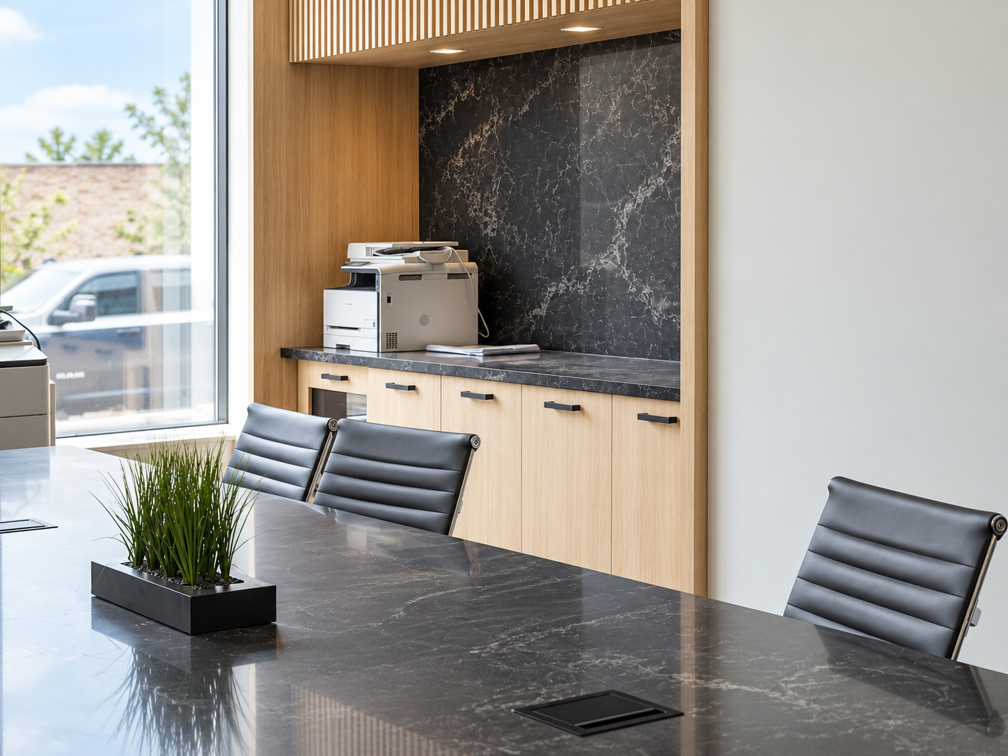
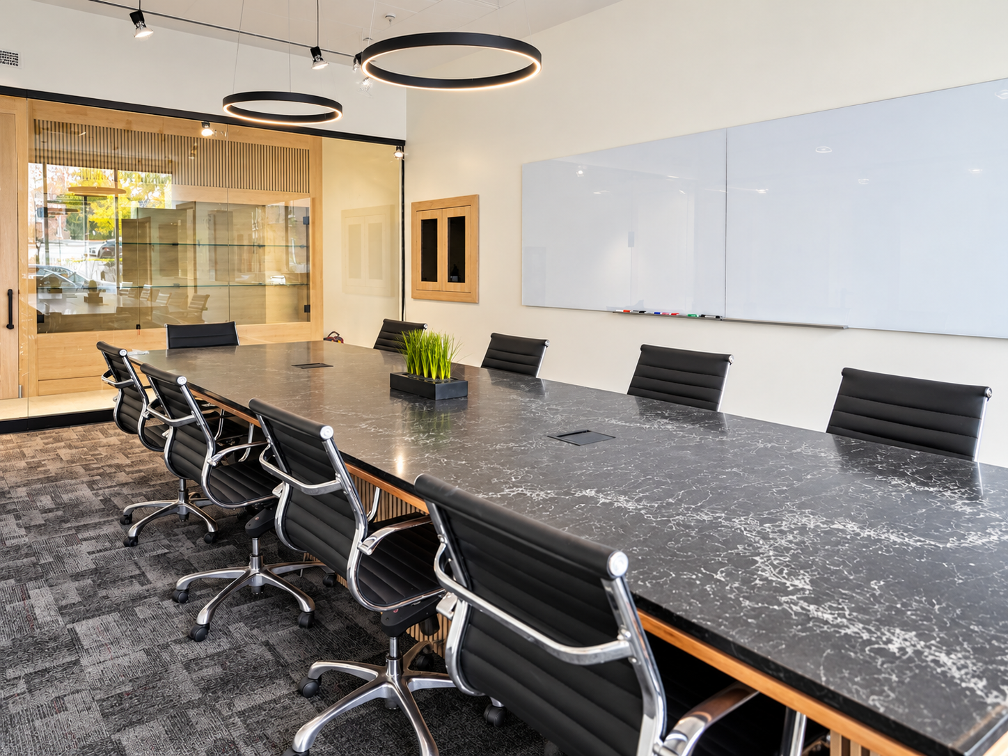
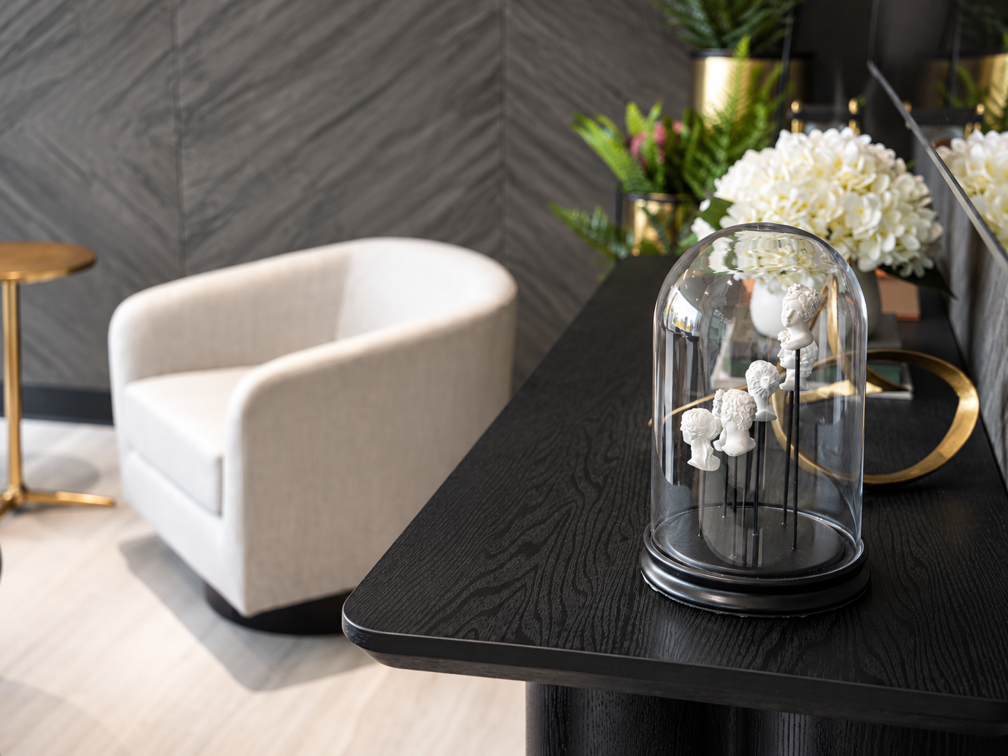
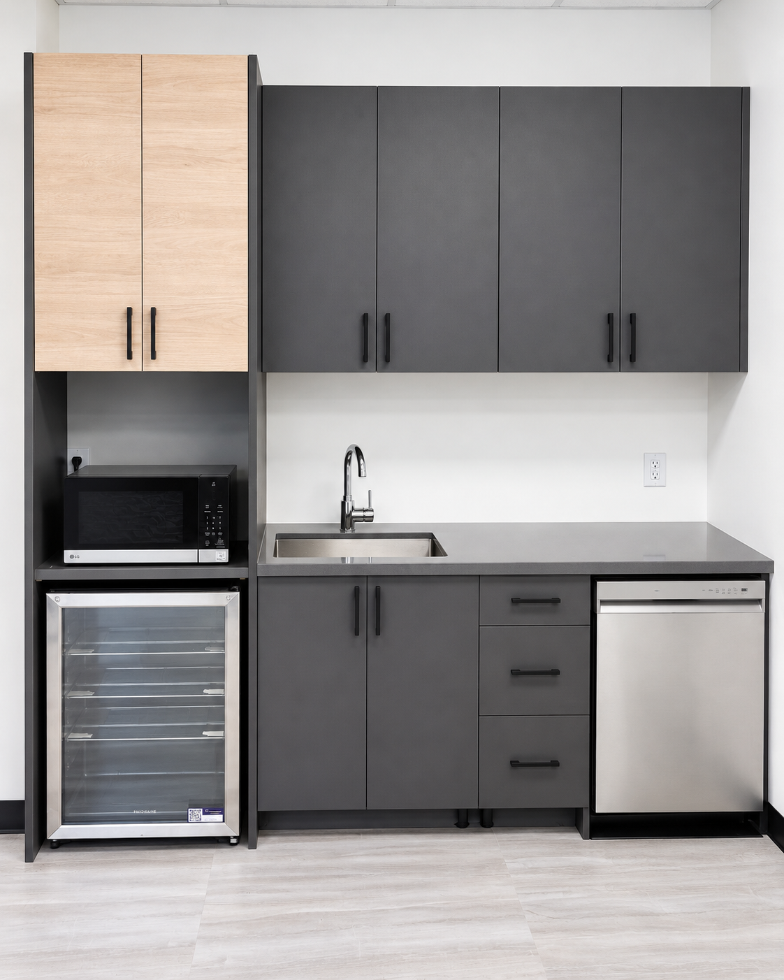
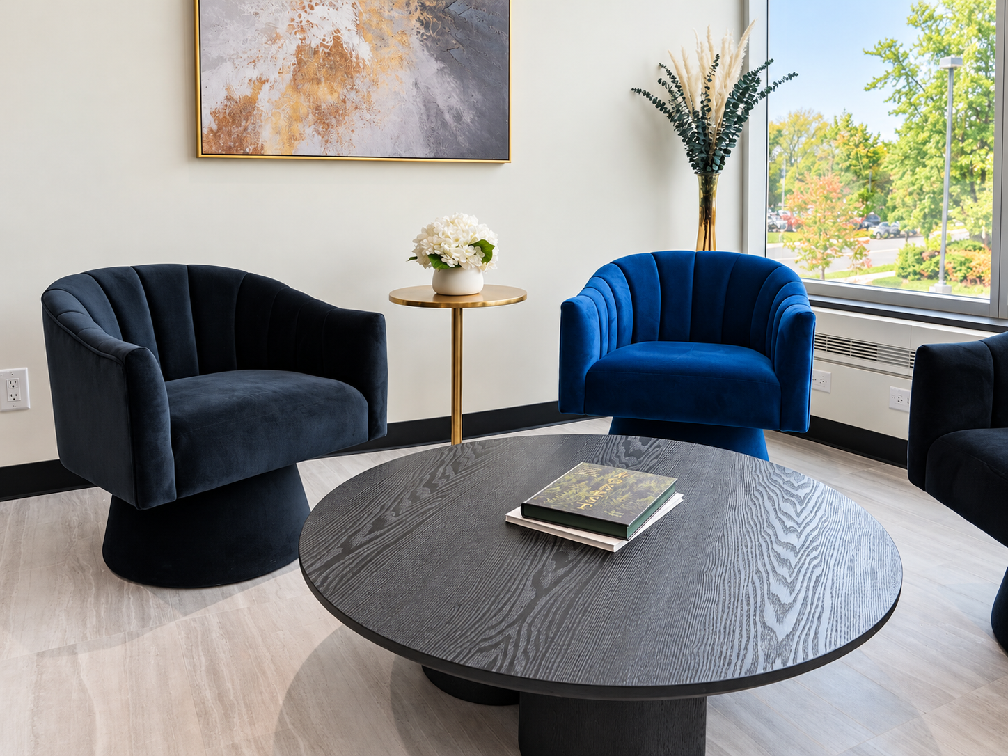
─ Explore the spaceA look inside the design, details, and planning behind Echelon.




─ Designed for easy accessComfort and convenience, considered.

Highway access
Every Minutes from the 404, 407, and Highway 7, an easy commute from across York Region and the GTA.

Elevator access
Elevator access to all floors for effortless movement of people and equipment.

Parking
Ample on-site parking for tenants and visitors, with accessible spots available.

Accessibility
Barrier free design with accessible entrances and washrooms.

Security & safety
Secure access and monitoring, with well-lit parking and entrances.

Public transit
Served by nearby transit routes, with connections across Markham and the region.
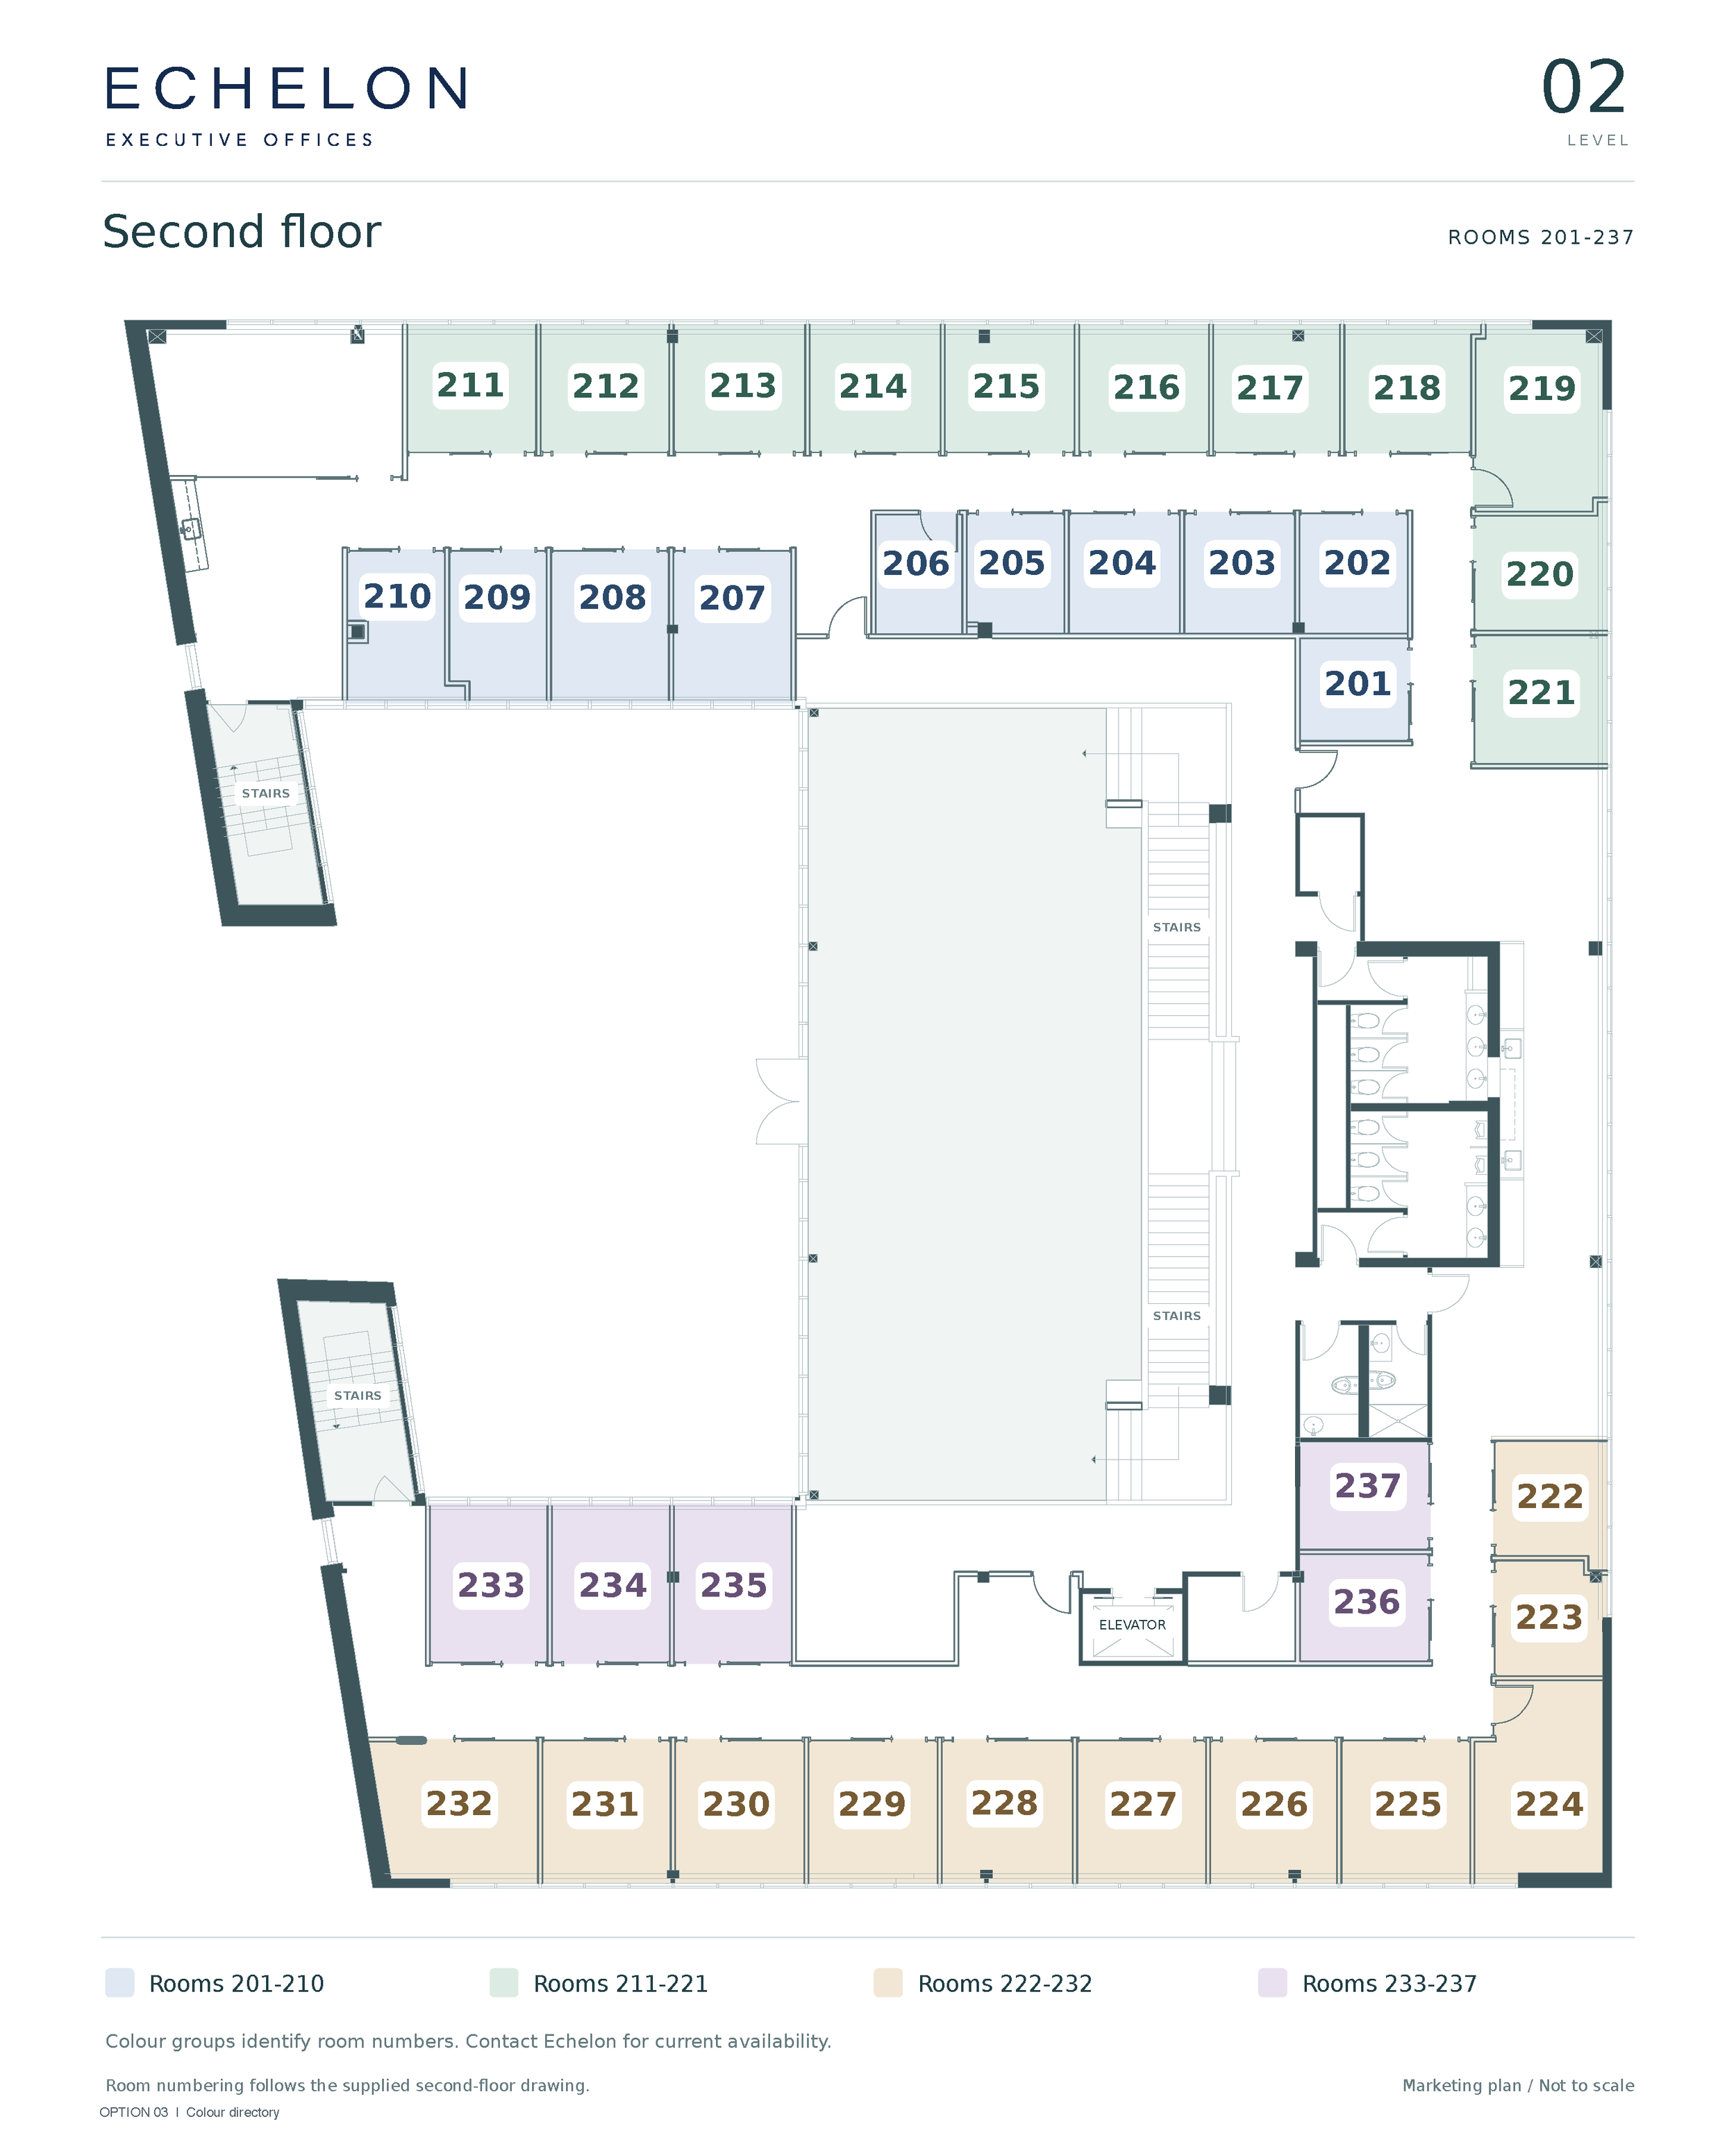
─ WORKSPACE OPTIONSSuites built around how you actually work.
Choose a private suite, collective access, or a combination. Please inquire for pricing.
─ WHY ECHELONWhat we offer, who it's for, and what makes it premium.
01What Echelon offers
Private executive offices and shared collective workspace, with boardroom, lounge and kitchenette access under one professional roof.
02Who’s it for
Established companies and professionals seeking a long-term lease and a polished base to host clients and grow their team.
03What makes it premium
Considered finishes, quiet privacy and shared amenities maintained to a high standard that reflects your business.
─ GET IN TOUCHFind The Right Workspace For Your Business
Submit the form and an Echelon team member will follow up by phone or email with availability, floor plans, and next steps.
EMAILinfo@echelonoffices.ca
PHONE(416) 782-9983
ADDRESS85 Renfrew Dr, Markham, ON L3R 8H3
HOURSMon–Fri, 8AM-5PM
only 40 suites availableReady To See The Space For Yourself?
Echelon Executive Offices is coming soon to Markham. Book a private tour, explore the workspace, and discover an office environment designed to support your next level of business.
Sign up for our newsletter!
Sign up with your email address to receive news and updates.